Wednesday, September 19, 2012

Screen Porch Remodel - Day 3

My worker Jons were back at it on day 3, but this day was shortened due to birthday party festivities that were planned for 4:00pm. At least this day they got to start on time. They completed all the framing, tacked on the Tyvek, filled in the little spaces with Great Stuff, bent all the flashing pieces that would be needed, and installed a couple as well. Here are the after work pictures with only one during action shot, which were all I got to take today because I was running around like crazy trying to get ready for my daughter's second birthday party.

 Love my worker Jons.

That Great Stuff really does expand.
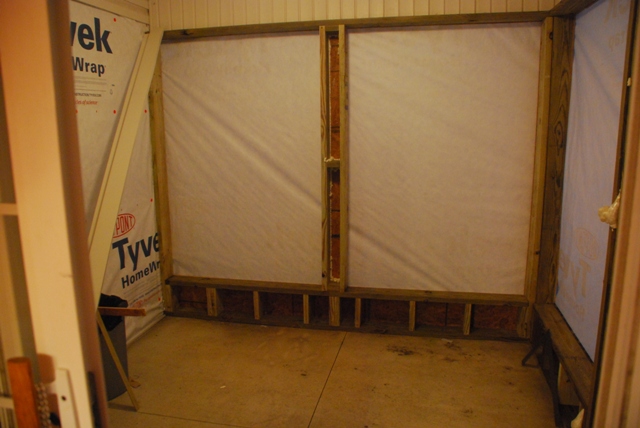
The view from the kitchen (we were expecting quite a bit of rain so they didn't cut the Tyvek over the openings).

Future door placement. The slider to the kitchen is on my right.

I'm going to love this unimpeded corner view.

Lovely Tyvek. There is flashing installed along the edge where the deck meets the concrete pad to keep the moisture off the framing boards.

This side will receive its flashing on the next workday.

Next up will be window and door installation and it will really start to look like a room! It's going to get way more exciting soon. After that a day of siding installation and the interior decisions begin.

Forgot to mention in a previous post...when the worker Jons removed the siding on the solid interior wall they found a metal plate covering a vent opening. We're not sure if that is an outflow or inflow vent, but if it is an outflow vent we'll be able to have central air and heat in this room. No need to install the underfloor heating like we had originally planned. We also don't have to depend on the ceiling fan and hopefully getting some of the cooler air in the house to flow out there in the super hot months. That certainly makes our job quite a bit easier. We're planning a test for this weekend when the temperatures are supposed to dip into the 40's at night.

I do think we'll want to be able to close off that vent completely for the days we want to open up the porch/sunroom/breakfast nook*, but not the whole house for some reason.

*I'm at a loss for what to call this room once it is done. We just called it the porch for so long. Sunroom? Breakfast nook? 4 season room? Hmmm...

Sunday, September 16, 2012

Screen Porch Remodel - Day 2 More tearout with some framing

Day brought lots of work because they got a full Saturday to work. At least there would have been a full Saturday if the tool rental company hadn't rented out the tool that we told them we would be picking up that morning. Grrr...so that set the day back a bit finding another place to use for the rental. Some siding removal, Tyvek application, and framing happened. Here are the results with some during pictures too.

 My worker Jons.

 One side framed.

 Worker Jons goofing around.

 End of Day 2 accomplishments. One side framed and the other started.

It's going to be lovely.

Screen Porch Remodel - Day 1 Tearout

A Wednesday evening was spent tearing out the old screening and framing. Here are the results of that work. I only got shots from inside and never made it outside to get some shots from there. Just picture what it looked like before, but without the screen and white 2x4s and the ugly door. No more astroturf carpet and most of the wall siding had been removed.


Saturday, September 15, 2012

Best laid plans of mice and men often go astray

Plans that have been in the making since we first purchased our house in 2009, that is. We have a cute little screen porch next to the eat-in kitchen that sits directly under our younger daughter's bedroom. We never used it. Ever. Plus, the baby's room was actually several degrees different in temperature from all the other rooms in the house due to the floor being somewhat exposed by the screen porch.

So, the plan was to close it in and make it a 3 or 4 season room. Three years later those plans are actually about to come to fruition. With some assistance from a very good friend and the labors of my husband, this unused part of our house will be getting a lot of attention this fall and winter.

To give you an idea of what we are working with here are some before pictures. It's a small space (about 9'4" square once it is done), but we hope to make as much of it as we can.

  I'm standing next to the slider that comes out from the kitchen and looking towards the deck. That door is teeny, tiny. Like 28" or something ridiculous and it bangs loudly when it shuts, which it doesn't actually do. It just bangs and bounces a couple times.
 
 You can see a glimpse of our new windows sitting inside the screened porch.


 The current ceiling fixture...yeah.


Here are the plans as we have them laid out now:
  • Tear out the existing screening, door, and framing
  • Remove the ratty, green, plastic carpet
  • Remove the siding that is inside the screened porch
  • Frame out the new walls with 2x6 wood so we can pack in more insulation (plus the corner beam is a 6x6 so we thought it would be better to have the wall depth match and cover the beam)
  • Install HUGE new windows (which will have a nice deep sill on the inside thanks to the 2x6 framing) and a new glass door that is bigger than the teeny tiny one we have now
  • Install siding on the outside that matches our current siding (Although, we have discussed changing out all the siding for something with more interest. We're tired of beige and white houses. That is further in the future though.)
  • Tear-out of the old plywood inside the room
  • Run new outlets and wiring for the room since it was a screened porch and currently has one outdoor outlet
  • Move the exterior light next to the slider outside to the deck
  • Reinsulate the walls and ceiling
  • Drywall
  • Paint
  • Install electric underfloor heating
  • Find some kind of flooring that we can agree with (husband wants tile, I want cork)
  • Install a ceiling fan to keep the room cool during the warm months since there isn't any HVAC ducting to it
  • Figure out some kind of table and seating arrangement (banquette, benches, round table with chairs, etc.)
  • Decorate
Wow, seeing it all written out makes this seem like a much larger project than I anticipated. I did detail some of the changes more than others and many of the single bullets could take many, many, many days of work, like framing and installing all the windows and doors. Plus, we have a lot of decisions to make further down the road. We've already hammered out the details on window and door placement so we're good there. It's the finishes that will most likely take more time at this point. I want to pick something that will flow with the rest of the house, but also be easy to match up for when we eventually remodel our kitchen. Wish us luck and hopefully the subject quote isn't too true with this project.

Friday, February 24, 2012

Ding! Ding! Ding! We have a winner!

I've been continually wracking my brain trying to find a wall, contact, or some other papery solution for my bookshelf back issue UNTIL I saw this post on Decor8. The word of the day - ombre. If you remember this post that I made back in the office planning stages. All I was missing in my description was the word, ombre.

I immediately got my google on, and found this picture. It's like it came right out of my brain, turned my purple to blue, and popped up on the screen.


So, despite my husband being dead set against my painting anything in the partially finished craft room (he really loves his floors not paint splattered), I think this might be a Friday off work project in my near future. My plan of attack will be to prime the backerboard, get test pots of a gradiated purple paint chip that match the purple from my inspiration quilt, and paint away.

I'm so glad I won't be staring at pictures of contact, shelf, and wall paper that I'm not happy about or even remotely want. Cross your fingers that I can get this done in one day because that's really all I have these days. Plus that day may be a month or more in coming. Busy, busy, busy is the life of a full-time working mom that is also a part-time student and training for a 100 mile bike race.

Anyone else have any mind expanding epiphanies for today?

Thursday, February 2, 2012

Tea Party Birthday

Well, the tea party that had been rattling around in my brain and on Pinterest board became a reality this past weekend. Here are some photos of the final realization.


Friday, January 20, 2012

Long overdue

Here are the desk photos after I refinished the drawer fronts, replaced the drawer hardware, and spray painted the metal bands on the legs.


I left a lot of the dings and scratches on the legs and desk top to keep the character, but there were some pretty severe gouges in the drawer fronts that had to be corrected. My husband sanded them down and I used a gel gloss stain to make them pretty again. We had to modify the holes for the drawer hardware because they just don't make that size anymore. Good thing the new pulls cover the original hole. I'm very happy with how much work space I have now. The chair pictured was temporary. I now have a comfy, rolling chair for working in the room. It has an adjustable height so I can lower it when sewing and raise it when crafting.

I still need to address the back panels on the bookshelf, get a reading chair for the corner and a rug for that side of the room. I'm still leaning towards Flor tiles, but there are so many good options it is hard to choose. After all that I'll need to get fancy with some photography projects for art. I'll also need to fabricate a cork board and I'm thinking a white board that is a mirror/picture frame as well.